What’s In This Guide
- The Direct Answer: No, Roof Replacement Doesn’t Always Mean New Decking
- Plywood, OSB, Sheathing, and Decking: What These Terms Actually Mean
- Why Decking Condition Determines Roofing System Performance
- Warning Signs That Show Up Before Tear-Off
- Conditions That May Become Clear After Tear-Off
- How a Roofing Contractor Evaluates Decking During a Roof Replacement
- Cost, Timing, and Material Factors in Decking Replacement
- When to Call a Professional
- Frequently Asked Questions
- Ready to Find Out What’s Under Your Shingles?
Whether roof plywood replacement is needed depends on the decking’s condition and whether the existing roof sheathing provides a suitable substrate for the new roofing system. A final determination is typically made after tear-off, when the decking can be inspected directly.
Quick Facts
- Roof decking replacement depends on condition and suitability. A structurally sound deck that is suitable for the new roofing system can stay in place through a full roof replacement.
- Some warning signs show before the tear-off. Sagging rooflines, soft spots felt underfoot, and attic light penetration often point to decking trouble in advance.
- Some decking problems become clear only after tear-off. Hidden rot, delamination, and concealed moisture damage may not be fully visible until the shingles and underlayment are removed.
- Plywood and OSB are both recognized as wood structural panels. The International Residential Code recognizes both materials as wood structural panels when they meet applicable standards and are properly rated for the intended application.
- A soft spot that can be penetrated easily signals deteriorated decking. That kind of give indicates the affected plywood or OSB is no longer providing a sound structural surface and requires repair or replacement.
The Direct Answer: No, Roof Replacement Doesn't Always Mean New Decking
A roof replacement does not automatically require new plywood or OSB. If the existing decking is dry, solid, properly fastened, and suitable for the new roofing system once the old roofing material is removed, a roofing contractor can install new underlayment and shingles over it. Decking may need replacement when tear-off reveals deterioration or when the existing sheathing does not provide an adequate substrate for the new roof system.
Roofers cannot make a final decking determination from the ground alone. A pre-project inspection may reveal warning signs of deterioration, but the full condition of the roof deck can be evaluated more accurately after the existing roofing materials are removed and the sheathing is exposed.
Plywood, OSB, Sheathing, and Decking: What These Terms Actually Mean
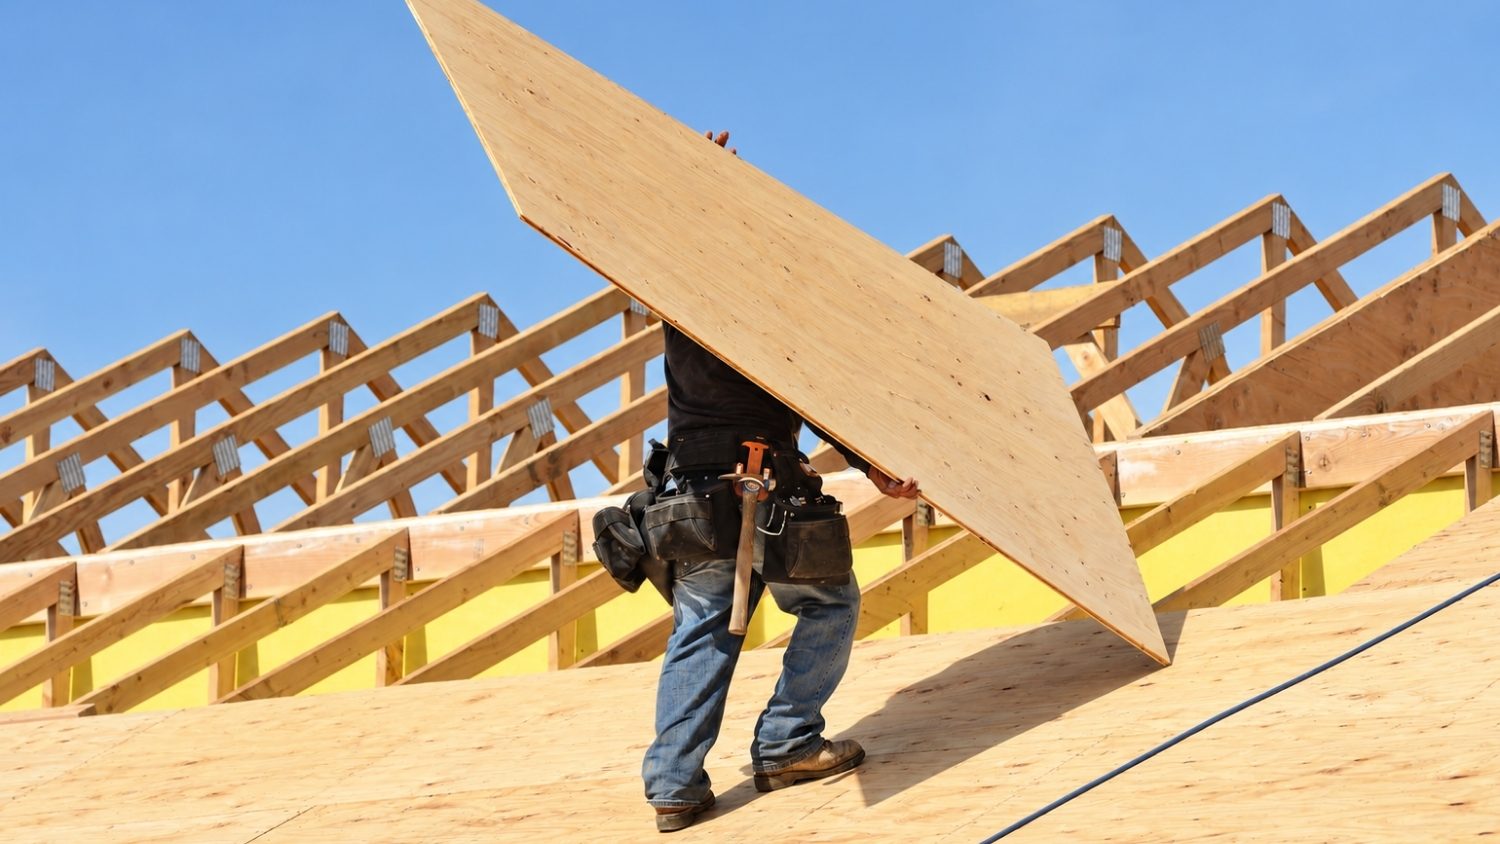
These four terms get used almost interchangeably by homeowners, and that's part of the confusion. Each one refers to something slightly different.
|
Term |
What It Means |
|
Roof decking |
The general term for the structural layer attached to the rafters or trusses that everything else in the roofing system sits on top of |
|
Roof sheathing |
Another name for decking, used more often in building code language |
|
Plywood |
A type of structural wood panel made from thin layers of wood veneer glued together with the grain of each layer running perpendicular to the next |
|
Oriented strand board (OSB) |
A type of structural wood panel made from compressed wood strands bonded with resin under heat and pressure |
Decking and sheathing describe the same component. Plywood and OSB are the two materials most commonly used to build that component.
Both plywood and OSB are recognized as wood structural panels under the International Residential Code when they meet applicable standards and are properly rated for the intended application.
GAF notes that both plywood and OSB are commonly used as roof decking, the load-bearing layer installed over the roof framing and beneath the roofing system.
Why Decking Condition Determines Roofing System Performance
A shingle system depends on the surface it is fastened to. Underlayment, ice barrier, and shingles require a solid, properly installed roof deck so the materials can lie as intended and roofing fasteners can achieve adequate holding power.
Compromised decking undermines that foundation in several ways:
- Reduced fastener holding power. Soft, rotted, or otherwise weakened decking may not hold roofing fasteners adequately, reducing the roof covering’s resistance to wind uplift.
- Uneven surface planes. Warped or delaminated panels can create dips and high spots that prevent shingles from lying flat and sealing as intended.
- Unresolved moisture damage. Installing new roofing materials over wet or deteriorated decking can leave the underlying problem unresolved and compromise the new roof assembly.
Warning Signs That Show Up Before Tear-Off
Sagging or Uneven Rooflines
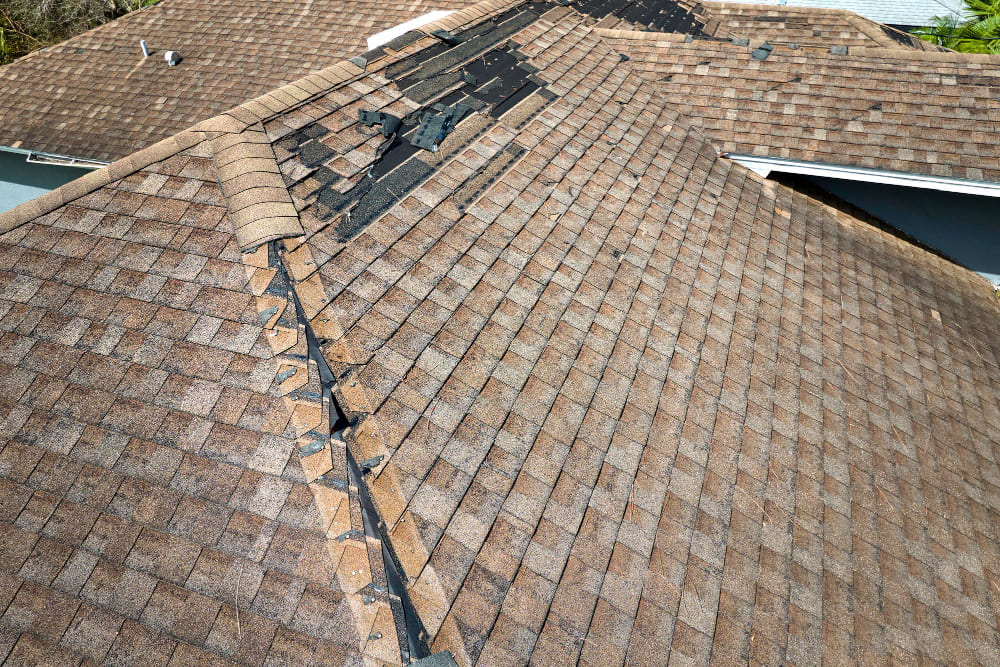
A visible dip or wave along the roof plane, especially between rafters, often points to structural weakening beneath the shingles. This can indicate a problem with the decking, framing, or other supporting components that requires further evaluation.
Soft or Spongy Spots When Walking the Roof
A roofing contractor may sometimes detect give or unusual movement in specific areas during a pre-project inspection. That flex can result from moisture deterioration, inadequate panel thickness, loose fastening, excessive span, or other problems with the decking or supporting structure.
Interior Ceiling Stains or Attic Water Trails
Water stains on ceilings or streaking visible on the underside of the roof deck from inside the attic can indicate a leak path that may have affected the decking. The International Association of Certified Home Inspectors (InterNACHI) notes that attic inspections can also make structural problems, including sagging roof decking and damaged or inadequately supported framing, easier to identify from below.
Daylight Visible Through the Roof Boards
Standing in the attic during daylight hours and seeing light through the roof deck can indicate gaps, holes, or other openings that should be evaluated. Visible daylight does not by itself confirm rot, but it can signal an area where the roof assembly may be compromised.
Musty Odors or Visible Mold in the Attic
Persistent moisture beneath the roofing system often produces a musty smell or visible mold growth on the underside of the decking or nearby framing, even before any leak reaches the living space below.
Conditions That May Become Clear After Tear-Off
Hidden Moisture Damage Around Penetrations
Chimneys, skylights, and plumbing vent boots are common leak points. Water can travel along the underside of the decking from these areas without ever producing a visible interior stain.
Delamination Between Panel Layers
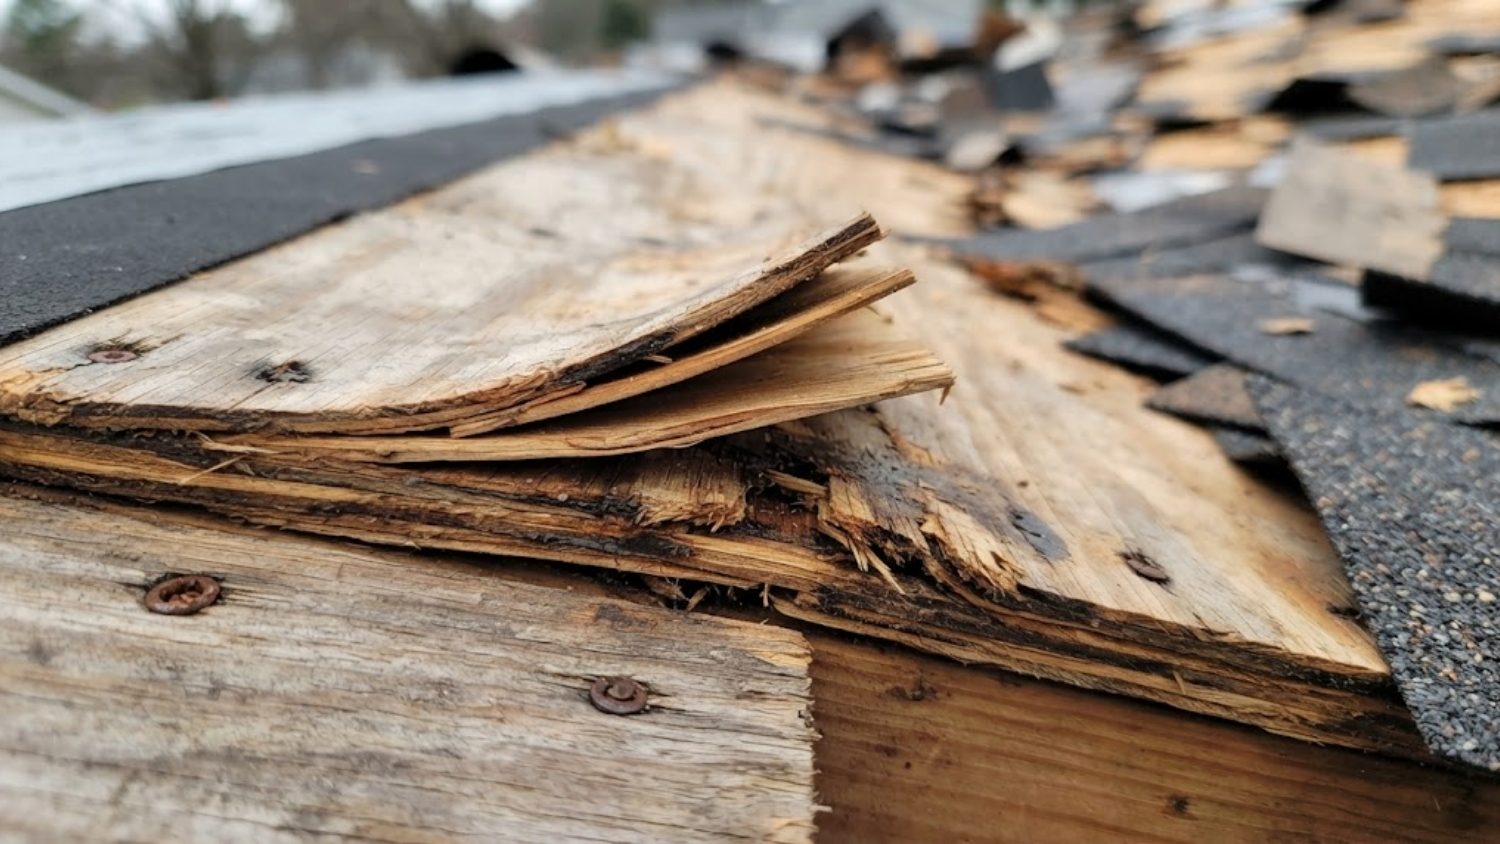
In plywood specifically, prolonged moisture exposure can cause the glued layers to separate. Delamination weakens the panel's structural integrity even when the surface still looks intact from above.
Fastener Corrosion and Pull-Through
Corroded fasteners or nails that have pulled through the decking can indicate moisture exposure, enlarged fastening points, or weakened sheathing. The affected area should be evaluated to determine whether the panel can still provide adequate holding power for the new roofing fasteners.
Localized Rot at Roof-to-Wall Transitions
Valleys, roof-to-wall intersections, and areas around dormers can be more vulnerable to moisture damage because they concentrate drainage or rely on flashing and transition details to keep water out. When leaks occur, decking in these areas may deteriorate more quickly than decking in open roof sections.
Pest or Animal Damage
Squirrels, raccoons, and woodpeckers can compromise decking from either side, creating entry points that go unnoticed until the roofing material covering them is removed.
READ MORE: Insights From the Best Roofing Companies Near Me on Roof Timing
How a Roofing Contractor Evaluates Decking During a Roof Replacement
Step 1: Complete the Tear-Off Down to the Deck
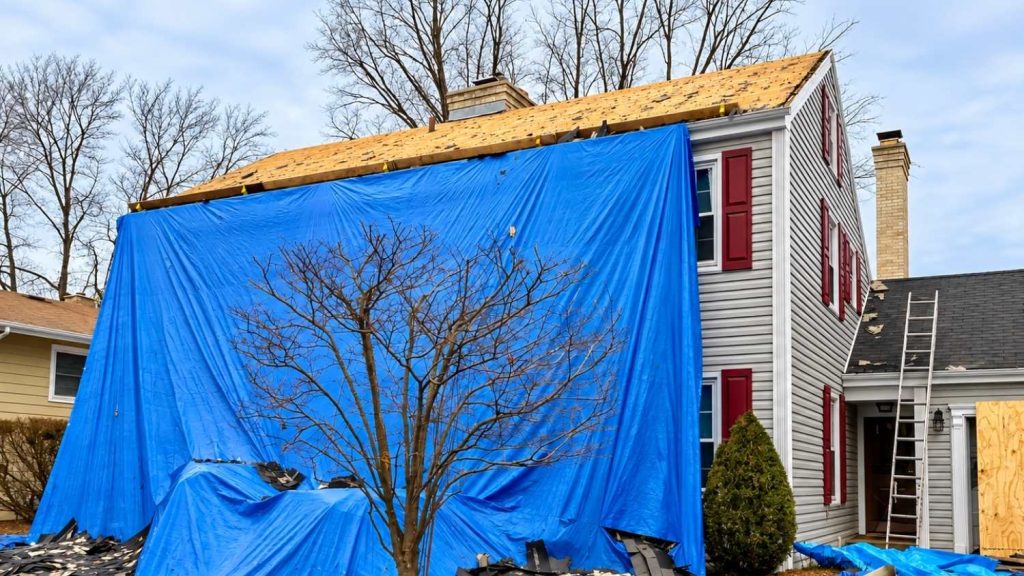
A pre-project inspection can identify warning signs, but the most complete deck inspection occurs after the shingles and underlayment are removed and the roof sheathing is exposed. Existing flashing is retained, removed, or replaced as required by the roof design, installation specifications, and project scope.
Step 2: Walk the Full Deck Surface
The crew inspects the exposed roof deck for flex, sponginess, visible deterioration, and movement between panels, using direct physical checks where it is safe to do so. The deck inspection should cover the full accessible roof area rather than only locations flagged during the pre-project inspection.
Step 3: Probe Suspect Areas
Sections that feel soft or show discoloration get probed, often with a screwdriver or similar tool. If the tool sinks into the wood with light pressure, the affected decking has deteriorated and requires repair or replacement before the new roofing system is installed.
Step 4: Check Panel Seams and Fastener Points
Seams between panels and existing nailing points are inspected for gaps, corrosion, or movement. Loose or compromised fastening at these points affects how securely new underlayment and shingles can be installed.
Step 5: Document Findings Before Installation Continues
Decking issues and any resulting changes to the project scope should be documented before new roofing materials cover the affected areas. Written notes and photos, when available, can provide a clear record of what was replaced and why.
Step 6: Replace Only the Affected Panels
When deterioration is localized, sound panels can remain in place while compromised sheets or sections are removed and replaced with appropriate material. If damage or other deficiencies are widespread, a larger portion of the roof deck may require replacement.
Cost, Timing, and Material Factors in Decking Replacement
Decking replacement adds cost and time to a roof replacement project, but the amount varies based on several site-specific factors, including the following:
- Extent of damage. A few isolated panels cost less to replace than widespread deterioration across multiple roof planes.
- Material choice. Plywood and OSB are priced differently, and thickness requirements can vary based on rafter spacing and local code minimums.
- Roof pitch and access. Steeper roofs and multi-story homes require more labor time and safety setup than a simple single-story home with a gable roof.
- Underlying framing condition. If rafters or trusses beneath the decking also show damage, that adds a separate scope of structural work.
- Disposal and site conditions. Debris removal and property protection needs can shift based on the property layout and season.
Because these variables differ from home to home, a written, itemized estimate that explains how additional decking replacement will be priced can help homeowners understand potential costs before work begins.
When to Call a Professional
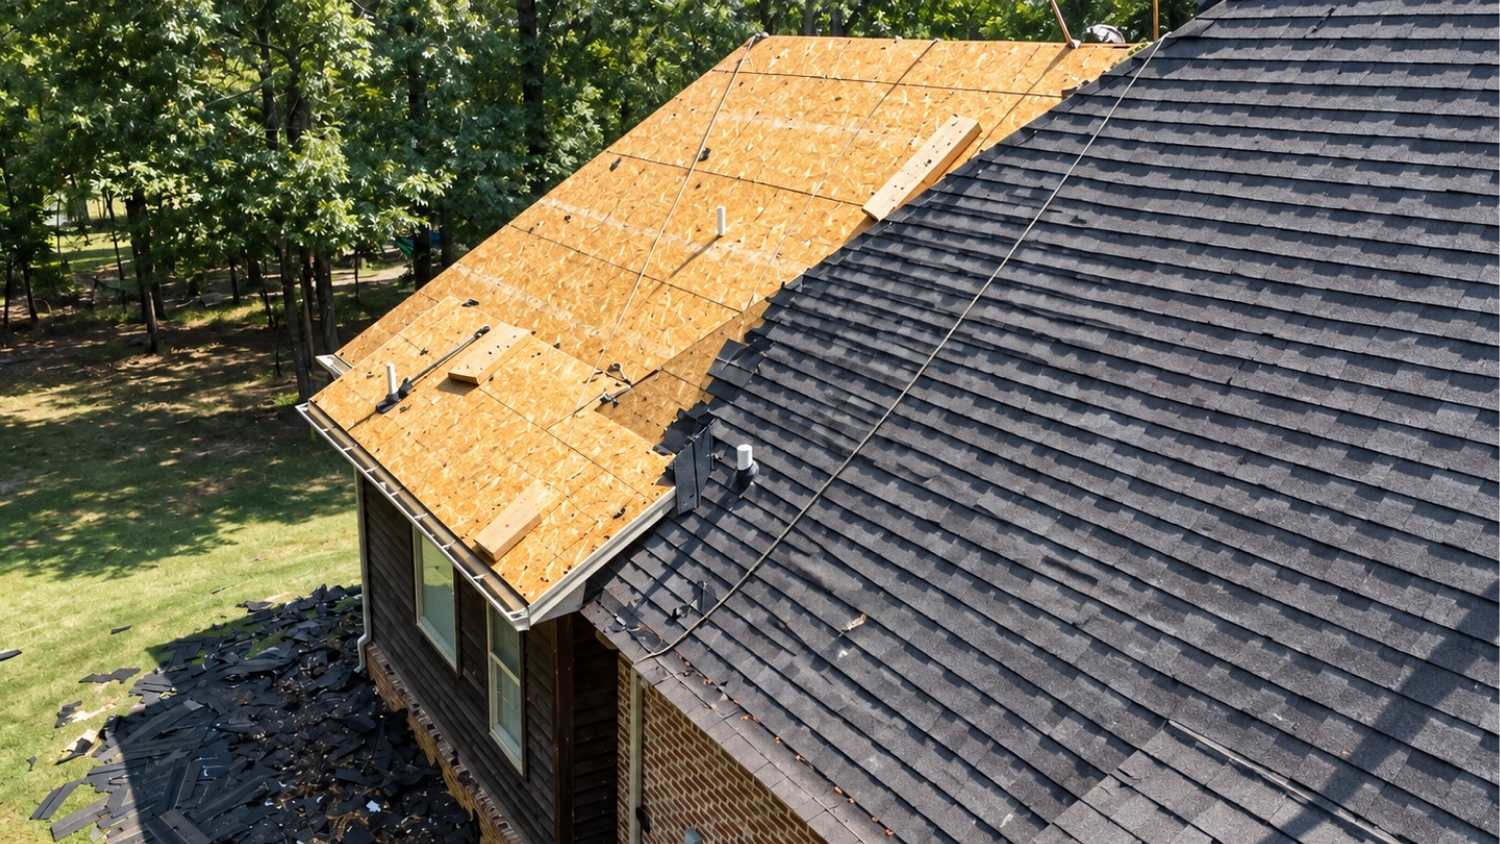
A qualified roofing contractor should evaluate the roof when there is sagging, interior water staining, persistent attic moisture, or other signs that the roof deck may be deteriorating. If a roof replacement is being planned, the decking can be inspected directly after tear-off.
Homeowners should not walk on or probe a roof to test suspected decking damage. Roof access carries a serious fall risk, and suspected structural deterioration should be evaluated by a qualified professional who can inspect the roof safely and determine whether the decking or supporting framing requires repair.
If a roof replacement is already being planned, homeowners should ask how decking findings and any resulting replacement costs will be documented once tear-off begins. Written documentation can clarify the scope of additional work and explain why particular sections of decking need attention.
Frequently Asked Questions
What causes roof decking to rot or deteriorate?
Repeated moisture exposure is one of the most common causes. Roof leaks around flashing, valleys, vents, skylights, and roof-to-wall transitions can allow plywood or OSB to remain damp long enough to weaken, swell, delaminate, or decay.
Does roof decking thickness matter when replacing damaged panels?
Yes. Replacement panels need to be appropriate for the roof's framing, span, and roofing system. A contractor should determine the required panel thickness and rating rather than simply installing whatever plywood or OSB is readily available.
Can new roof decking be installed over damaged decking?
Damaged or structurally unsound decking generally should not simply be covered with another layer. The affected material needs to be evaluated so the new roofing system has a solid, properly supported surface for fastening.
Does decking replacement affect my roofing warranty?
Manufacturer warranty requirements vary by roofing system. Because installation over an unsuitable deck can affect system performance or eligibility for certain coverage, homeowners should confirm decking requirements with their contractor and review the applicable manufacturer's installation specifications.
What happens if roof damage extends beyond the decking into the rafters or trusses?
Damage to rafters or trusses creates a separate structural issue beyond ordinary decking replacement. The affected framing should be evaluated before new decking and roofing materials are installed, and more extensive structural repairs may be required depending on the condition.
Ready to Find Out What's Under Your Shingles?
A roof replacement provides an opportunity to inspect the exposed decking directly rather than relying only on age or surface appearance. Lyndsey Roofing, LLC has served Poughkeepsie, NY, and the surrounding Hudson Valley since 2015 and is currently listed by GAF as a Master Elite® certified contractor and President’s Club award winner.
If your roof is due for replacement and you want a clear, documented answer on what your decking actually needs, start with a professional inspection.