What’s In This Guide
- What Is the Minimum Roof Slope for Shingles?
- Why Roof Slope Determines Whether Shingles Are the Right Fit
- How a Low-Slope Section Changes Shingle Installation Requirements
- When a Roof Section Falls Below the Shingle Threshold
- How to Determine Whether Your Low-Slope Section Can Handle Shingles
- What Affects the Cost of a Low-Slope Roofing Project
- When to Call a Roofing Professional About a Low-Slope Section
- Frequently Asked Questions
- Ready to Find Out Whether Your Roof Qualifies for Asphalt Shingles?
Many Hudson Valley homes have more than one roof slope. A porch overhang, a garage tie-in, or a rear addition often sits at a flatter angle than the main roofline, and that difference matters more than most homeowners expect.
Asphalt shingles are not engineered to perform the same way on every pitch. Installing them below the minimum roof slope for shingles, or skipping the underlayment upgrade a lower pitch requires, can increase the risk of early roof leaks. Knowing where that threshold sits helps homeowners ask sharper questions before hiring a roof contractor near them for a replacement or repair.
Quick Facts
- A 2:12 roof slope is the minimum permitted for asphalt shingles under the 2025 Residential Code of New York State, and GAF uses the same minimum in its installation guidance.
- Roof slopes from 2:12 up to, but not including, 4:12 require the low-slope underlayment application specified by code and the shingle manufacturer’s installation instructions.
- Shadow-line appearance flattens on low slopes, so architectural and designer shingles may look different than they do on a standard pitch.
- Sections below 2:12 fall below the permitted slope for asphalt shingles and require a roof covering designed and approved for the lower slope, such as an appropriate membrane system or certain metal roofing systems.
- Every roof plane needs its own slope check, since additions, porches, and dormers often differ from the main roofline.
What Is the Minimum Roof Slope for Shingles?
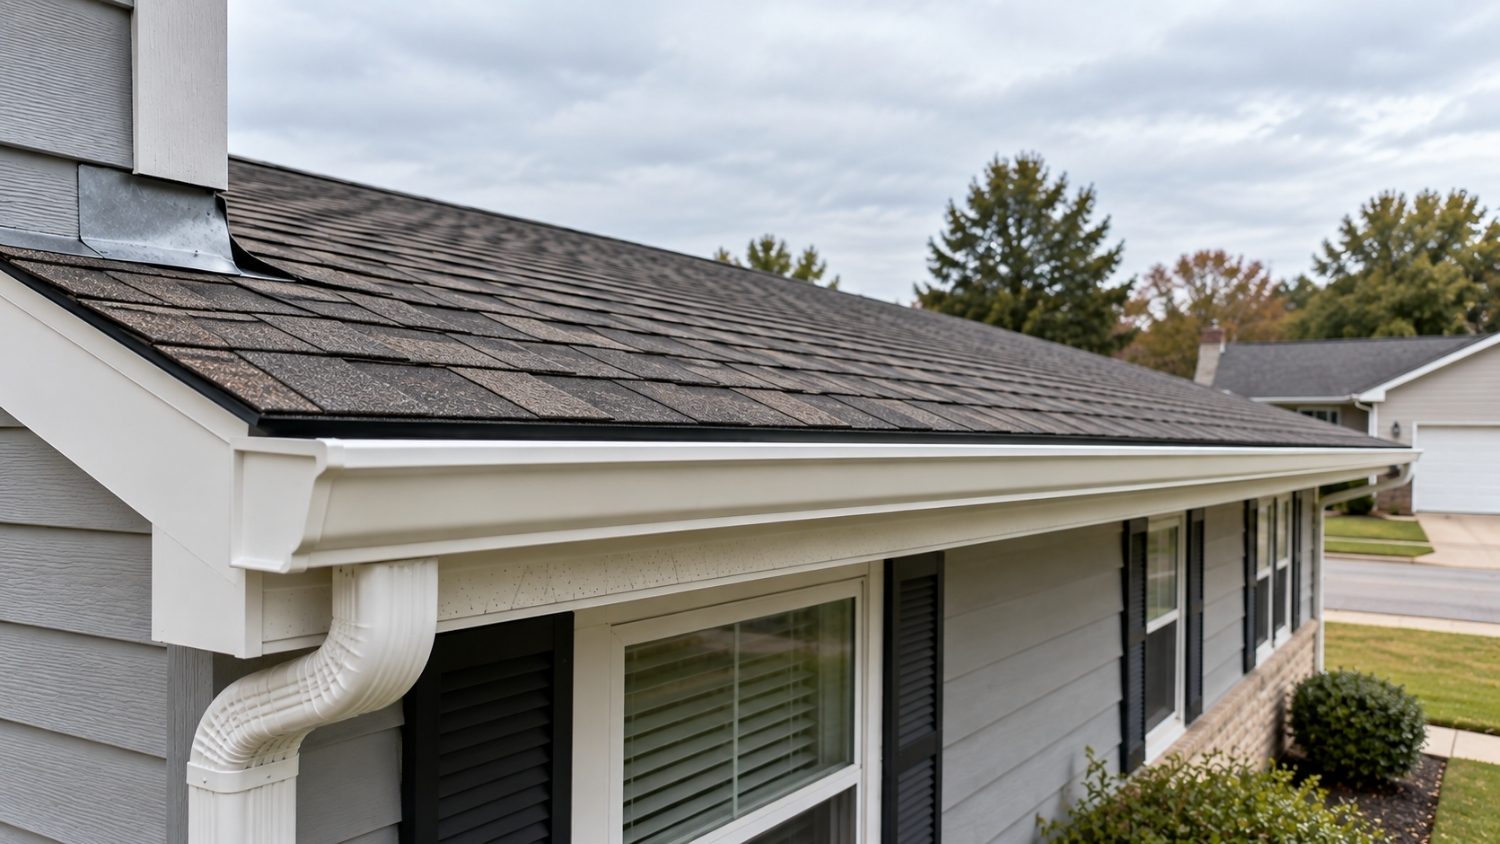
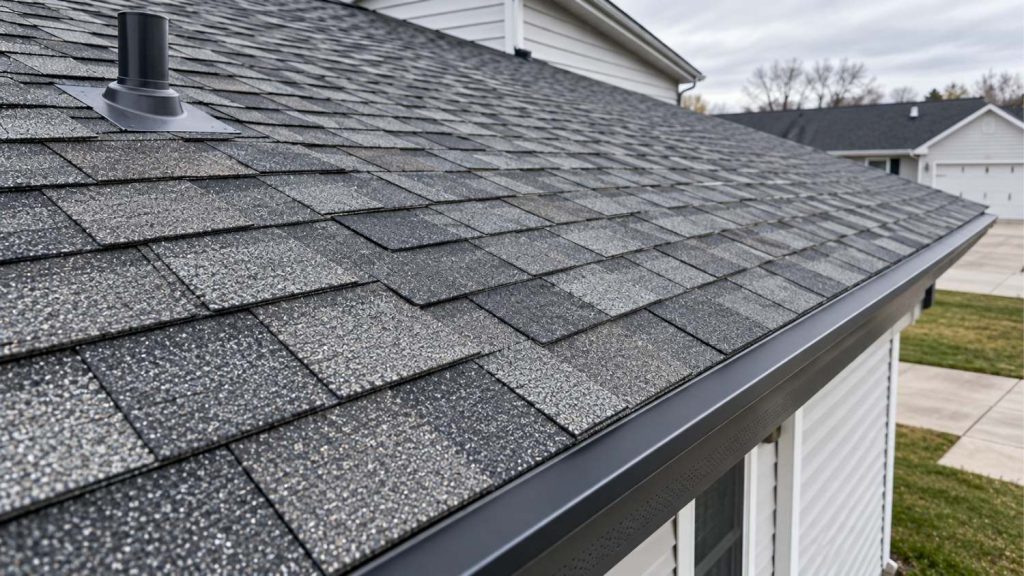
The minimum roof slope for shingles is 2:12, meaning the roof rises 2 inches for every 12 inches of horizontal run. GAF's installation guidance uses the same minimum, and the 2025 Residential Code of New York State requires asphalt shingles to be installed only on roof slopes of 2:12 or greater.
For asphalt-shingle installation, the relevant slope requirements can be organized into three practical categories.
|
Roof Slope |
Asphalt Shingle Application |
Requirement |
|
Below 2:12 |
Below the asphalt-shingle minimum |
Asphalt shingles are not permitted; use a roofing system approved for the lower slope |
|
2:12 to less than 4:12 |
Low-slope shingle application |
Asphalt shingles are permitted with the low-slope underlayment application required by code and the manufacturer |
|
4:12 and steeper |
Standard shingle application |
Asphalt shingles are permitted with the applicable standard-slope underlayment installation |
Industry terminology adds one more distinction worth knowing. The National Roofing Contractors Association generally classifies low-slope roofs as roofs with slopes at or below 3:12 and steep-slope roofs as roofs with slopes greater than 3:12. Those definitions are separate from the 2:12 minimum slope and 4:12 underlayment threshold used for asphalt-shingle installation.
New York's Uniform Code applies statewide outside New York City, so a roofing contractor should confirm compliance with the current Residential Code of New York State, the manufacturer's installation instructions, and any applicable local permitting or approved local requirements before shingles are installed on a borderline section.
Why Roof Slope Determines Whether Shingles Are the Right Fit
Roof slope controls how fast water moves off the surface and how much exposure the underlayment gets to wind-driven rain. A shingle roof installed below its rated slope is more likely to leak at the overlaps, even when every other part of the installation looks correct.
Gravity does most of the work on a standard roof. On a flatter plane, water and melting snow move across the shingles more slowly, giving moisture more time to work sideways under a lapped seam instead of running straight down. Hudson Valley winters add another layer of risk, since repeated freeze-thaw cycling can push that trapped moisture into gaps that a properly sloped roof would have already shed.
The consequences extend past the immediate leak. Repeated moisture intrusion can deteriorate underlayment and cause wood decking to rot, and a manufacturer may decline warranty coverage on a low-slope section that was not installed to specification. A homeowner comparing bids should ask directly whether a roof contractor near them has priced the correct underlayment system for every slope on the property, not just the primary roofline.
How a Low-Slope Section Changes Shingle Installation Requirements
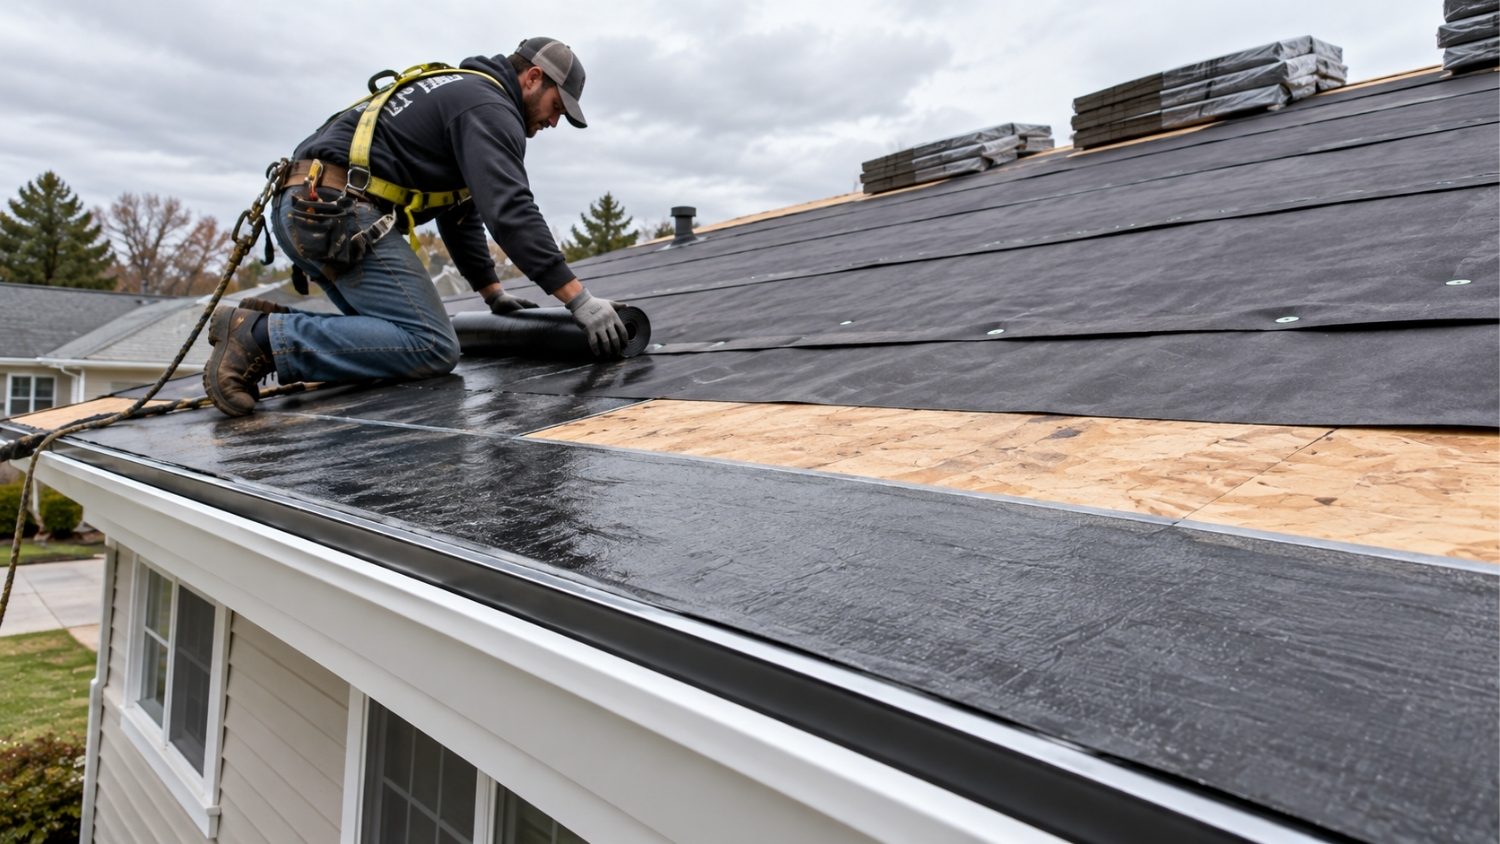
A shingle roof from 2:12 up to, but not including, 4:12 requires a low-slope underlayment application that complies with code and the shingle manufacturer's instructions. Eave protection must also follow applicable ice-barrier and manufacturer requirements, while shingle exposure should remain exactly as specified by the manufacturer. Skipping required installation details can increase the risk of water intrusion and premature roof problems.
Double-Layer Underlayment Application
A single layer of felt or synthetic underlayment does not provide enough of a secondary water barrier on a low-slope section. Manufacturer guidance typically calls for two full layers with offset seams, or a self-adhering membrane rated for that application, applied before a single shingle goes down.
Leak Barrier Placement at the Eaves
Where ice-barrier protection is required by code, the barrier must protect the eave against water backup caused by ice formation. Manufacturer instructions may also require a self-adhering leak barrier at the eaves for certain low-slope shingle applications.
Shingle Appearance and Exposure
Laminated, architectural-style shingles are designed to show a pronounced shadow line on a standard pitch. On a low-slope section, that dimensional look flattens out, which is why some homeowners choose a simpler shingle profile specifically for a low-pitched porch or addition roof. Reducing shingle exposure below the manufacturer's specification to compensate for that flatter look is not recommended, since it changes the nailing pattern and can affect wind resistance.
When a Roof Section Falls Below the Shingle Threshold
Once a roof plane drops below 2:12, asphalt shingles are no longer permitted, regardless of how the underlayment is upgraded. That section requires a roofing system designed and approved for the lower slope, which may include a membrane system such as TPO, EPDM, or PVC or an appropriate metal roofing system, depending on the roof design and manufacturer's requirements.
Membrane systems handle water differently than shingles. They create a continuous roof covering, with seam and attachment methods determined by the specific membrane system. These systems can be designed for slopes where asphalt shingles are not permitted. This distinction shows up often on Hudson Valley homes, where a porch roof, a garage tie-in, or an addition sits at a noticeably flatter angle than the main roofline.
Mixing systems on one roof is common and not a design flaw. A property can reasonably carry architectural shingles on the primary roofline and a membrane system on a lower-pitched wing, provided both sections are installed to their own specification and tied together with correct transition flashing.
READ MORE: 12 Types of Roofing Materials and Their Replacement Costs
How to Determine Whether Your Low-Slope Section Can Handle Shingles
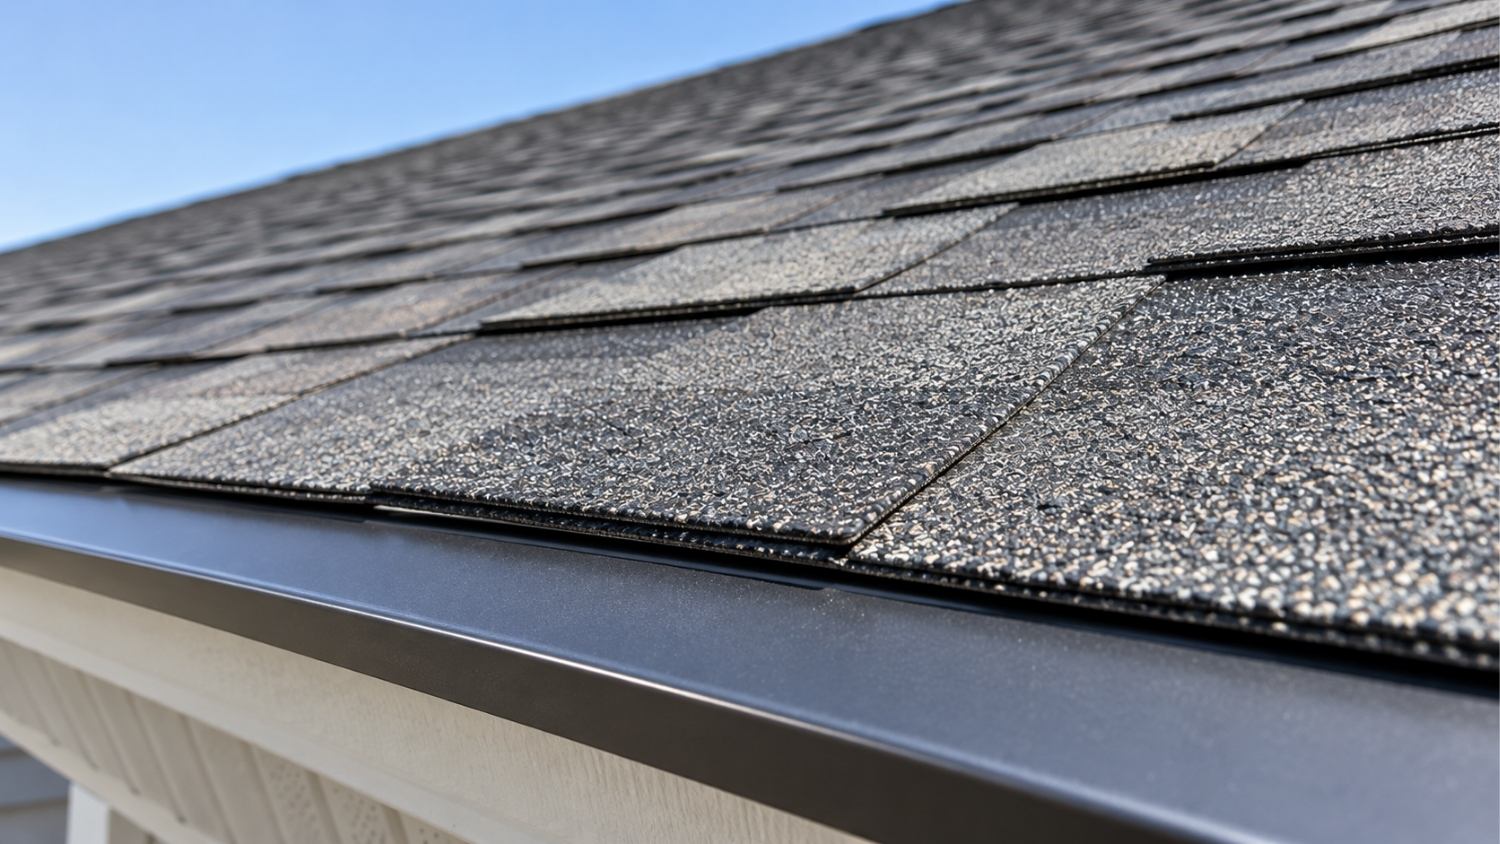
Confirming whether a roof plane qualifies for shingles takes an accurate slope measurement, a review of the manufacturer's specification for that product line, and confirmation that the underlayment plan matches both the slope and local code. These five steps outline the process for evaluating the roof before quoting the job.
Step 1: Measure the Actual Slope of Each Roof Plane
A slope estimator tool or a physical measurement at an accessible section of the roof deck gives the rise-over-run ratio. This should be done for every distinct plane on the property, not just the main roofline, since additions and porch roofs frequently carry a different pitch.
Step 2: Separate Standard-Slope Sections From Low-Slope Sections
Once each plane is measured, sort them using the categories in the table above. A single property can easily have sections in more than one category, and each one needs its own installation plan.
Step 3: Match the Underlayment System to the Slope
Standard-slope sections typically need one layer of underlayment. Sections from 2:12 up to, but not including, 4:12 require the low-slope underlayment application described earlier. Anything below 2:12 requires a roofing system approved for the lower slope rather than asphalt shingles.
Step 4: Confirm the Manufacturer Specification for the Chosen Shingle Line
Not every shingle product handles a low-slope application the same way. Some manufacturers restrict certain designer or laminated profiles on lower pitches, while others simply require the upgraded underlayment. Reviewing the specific product's installation instructions helps avoid a voided warranty later.
Step 5: Bring In a Roof Contractor Near You for a Written Scope
A homeowner can measure slope and review general guidance, but a written, itemized scope from a roof contractor near them confirms the underlayment system, flashing plan, and material selection for every section before work starts.
What Affects the Cost of a Low-Slope Roofing Project
A low-slope roofing project does not price out the same way twice. Cost depends on the size of the affected section, the underlayment or membrane system required, and the condition of the decking underneath. A written estimate from a qualified contractor provides a project-specific assessment of those costs.
Several factors typically shape that estimate:
- Section size and complexity: A small porch roof prices differently than a full low-slope wing or addition.
- Underlayment or membrane system selected: Double-layer felt, self-adhering membrane, TPO, and EPDM all carry different material and labor requirements.
- Decking condition: Rot or moisture damage found during tear-off may add scope that cannot be fully determined in advance.
- Accessibility: Roof height, obstacles, and how far materials must travel affect labor time.
- Project scope: A low-slope section handled as part of a larger roof replacement often prices differently than a standalone repair.
When to Call a Roofing Professional About a Low-Slope Section
A homeowner should bring in a qualified roofing contractor whenever slope is uncertain, when planning a new addition or porch roof, or when a low-slope section already shows signs of water intrusion. Guessing at slope classification carries real financial risk, since an improperly installed section can lead to hidden leaks and a denied manufacturer warranty claim.
Specific situations that call for a professional inspection include:
- Water staining on a ceiling or wall beneath a porch, addition, or garage tie-in
- Heavy granule buildup in gutters below a low-pitched section
- A previous re-roof where the underlayment type on a lower-slope section is unknown
- Plans for a new addition, dormer, or porch cover that will need its own roof system
- Visible sagging or soft decking on a low-slope plane
Frequently Asked Questions
Can 3-tab shingles be used on a lower slope than architectural shingles?
Not necessarily. A 3-tab shingle's flatter profile does not by itself allow installation at a lower roof slope. Minimum slope requirements depend on the specific product's installation instructions and applicable code. Under the 2025 Residential Code of New York State, asphalt shingles cannot be installed below a 2:12 slope.
Can metal roofing be installed on a low-slope roof?
Yes, some metal roofing systems are designed for lower slopes. Minimum slope requirements vary by panel type, seam design, and manufacturer, so the exact roofing system should be checked before installation.
Can a low-slope roof be changed to a steeper pitch?
Yes, but changing the pitch is a structural project rather than a standard roof replacement. It may require changes to rafters or trusses, framing, flashing, drainage, and adjoining roof sections, along with any required local permits.
Can skylights be installed on a low-slope roof section?
They can be, provided the skylight and flashing system are approved for the roof's pitch and roofing material. Manufacturers set minimum slope requirements for their products, so the roof angle should be confirmed before a skylight is selected.
Does a low-slope roof need different maintenance than a steeper roof?
Low-slope sections require close attention to drainage, flashing, seams, and areas where water or debris can collect. Regular inspections can help identify damaged roofing materials, drainage problems, or flashing issues before moisture reaches the roof deck.
Ready to Find Out Whether Your Roof Qualifies for Asphalt Shingles?
Lyndsey Roofing, LLC has served homeowners and property owners across Poughkeepsie and the greater Hudson Valley since 2015, with certifications that cover both standard-slope and low-slope roofing systems.
Contact us today for an assessment.