What’s In This Guide
- How Roof Pitch Changes What a Roofing Company Quotes
- Roof Pitch Categories at a Glance
- How a Roofing Company Evaluates Pitch Before Quoting
- How Roof Pitch Changes the Actual Roof Area
- What Affects Your Roofing Estimate
- When to Call a Professional Roofing Company
- Frequently Asked Questions
- Ready to Get a Roofing Estimate That Accounts for Your Roof’s Pitch?
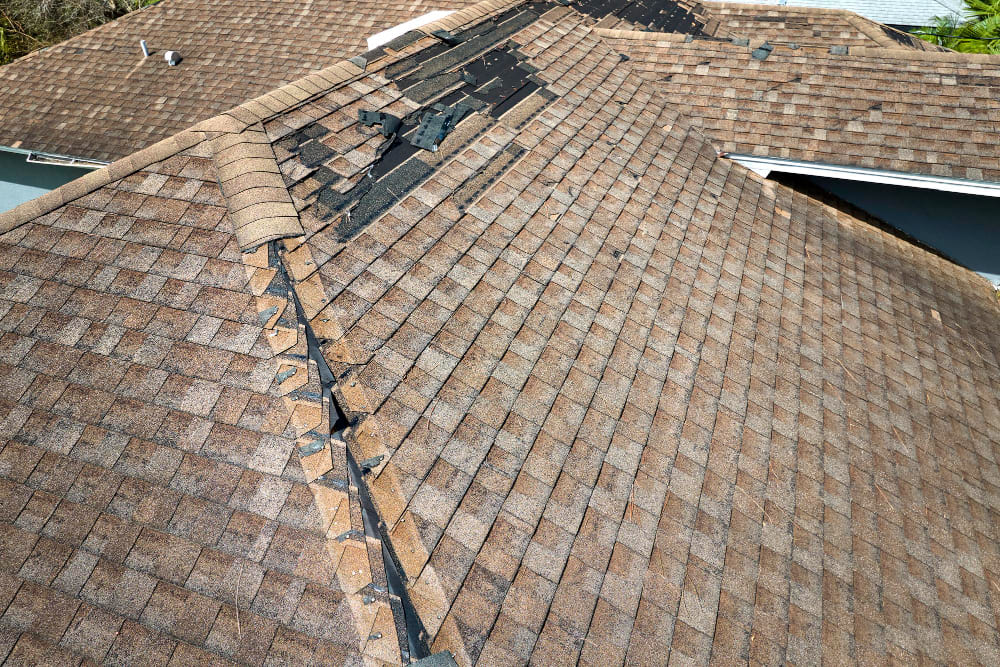
Homeowners comparing quotes from different roofing companies near Poughkeepsie often notice the numbers don’t line up, even when the roofs look similar in size. One reason gets skipped in most conversations: roof pitch.
Pitch describes the slope of the roof, expressed as inches of vertical rise for every 12 inches of horizontal run. A 4:12 roof rises 4 inches for every foot of horizontal run. A 9:12 roof rises 9 inches over that same foot, and working across that surface is an entirely different job.
Quick Facts
- Roof pitch influences crew movement and staging. Steeper slopes make walking less stable and may require roof jacks, toe boards, or staging to work safely and efficiently.
- 4:12 separates OSHA’s low-slope and steep-roof categories. OSHA defines low-slope roofs as 4:12 or less and steep roofs as greater than 4:12. For roofing work on roofs with unprotected sides and edges 6 feet or more above lower levels, different fall protection provisions apply to each category.
- Asphalt shingles require minimum slope conditions. Under the New York State Residential Code, asphalt shingles require a minimum slope of 2:12. For slopes from 2:12 up to 4:12, the applicable underlayment provisions require two-layer underlayment application or permit a compliant single layer of self-adhering polymer-modified bitumen underlayment.
- Steeper roofs can increase labor complexity. Staging, harness management, and careful footwork can add labor time depending on the job site and roof layout.
- Pitch, not square footage alone, drives quote differences. Two homes with identical roof areas can carry very different labor costs based on slope.
How Roof Pitch Changes What a Roofing Company Quotes
Roof pitch frequently affects three key areas: crew access, required safety controls, and installation requirements for specific materials.
A low-slope roof and a steep-slope roof are not the same project scaled up or down. They represent different working conditions that may call for specialized safety gear, modified staging, and varying amounts of setup time before installation begins.
Effect One: Crew Access
Access determines how quickly a crew can move materials, position themselves, and work efficiently across the roof surface.
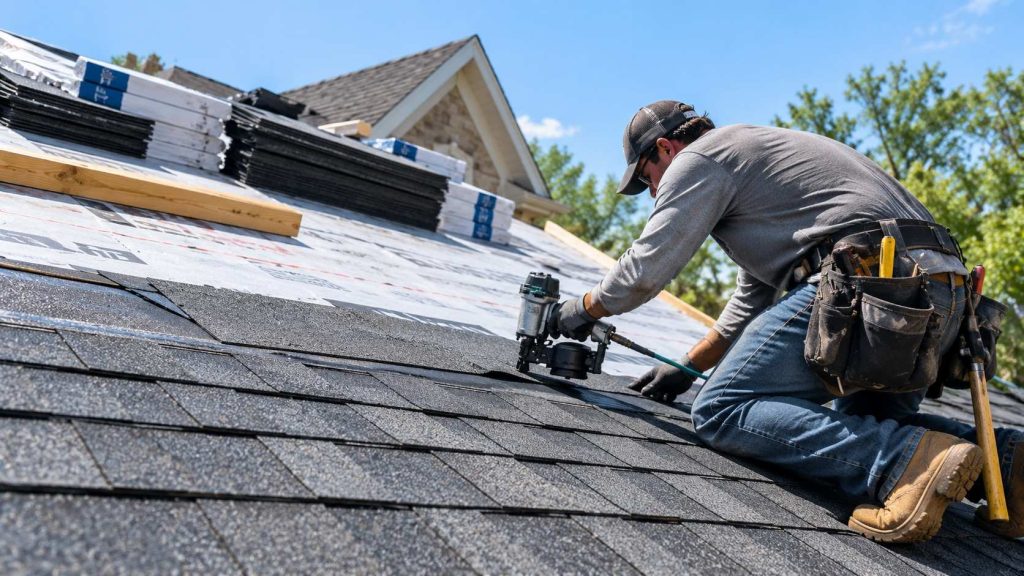
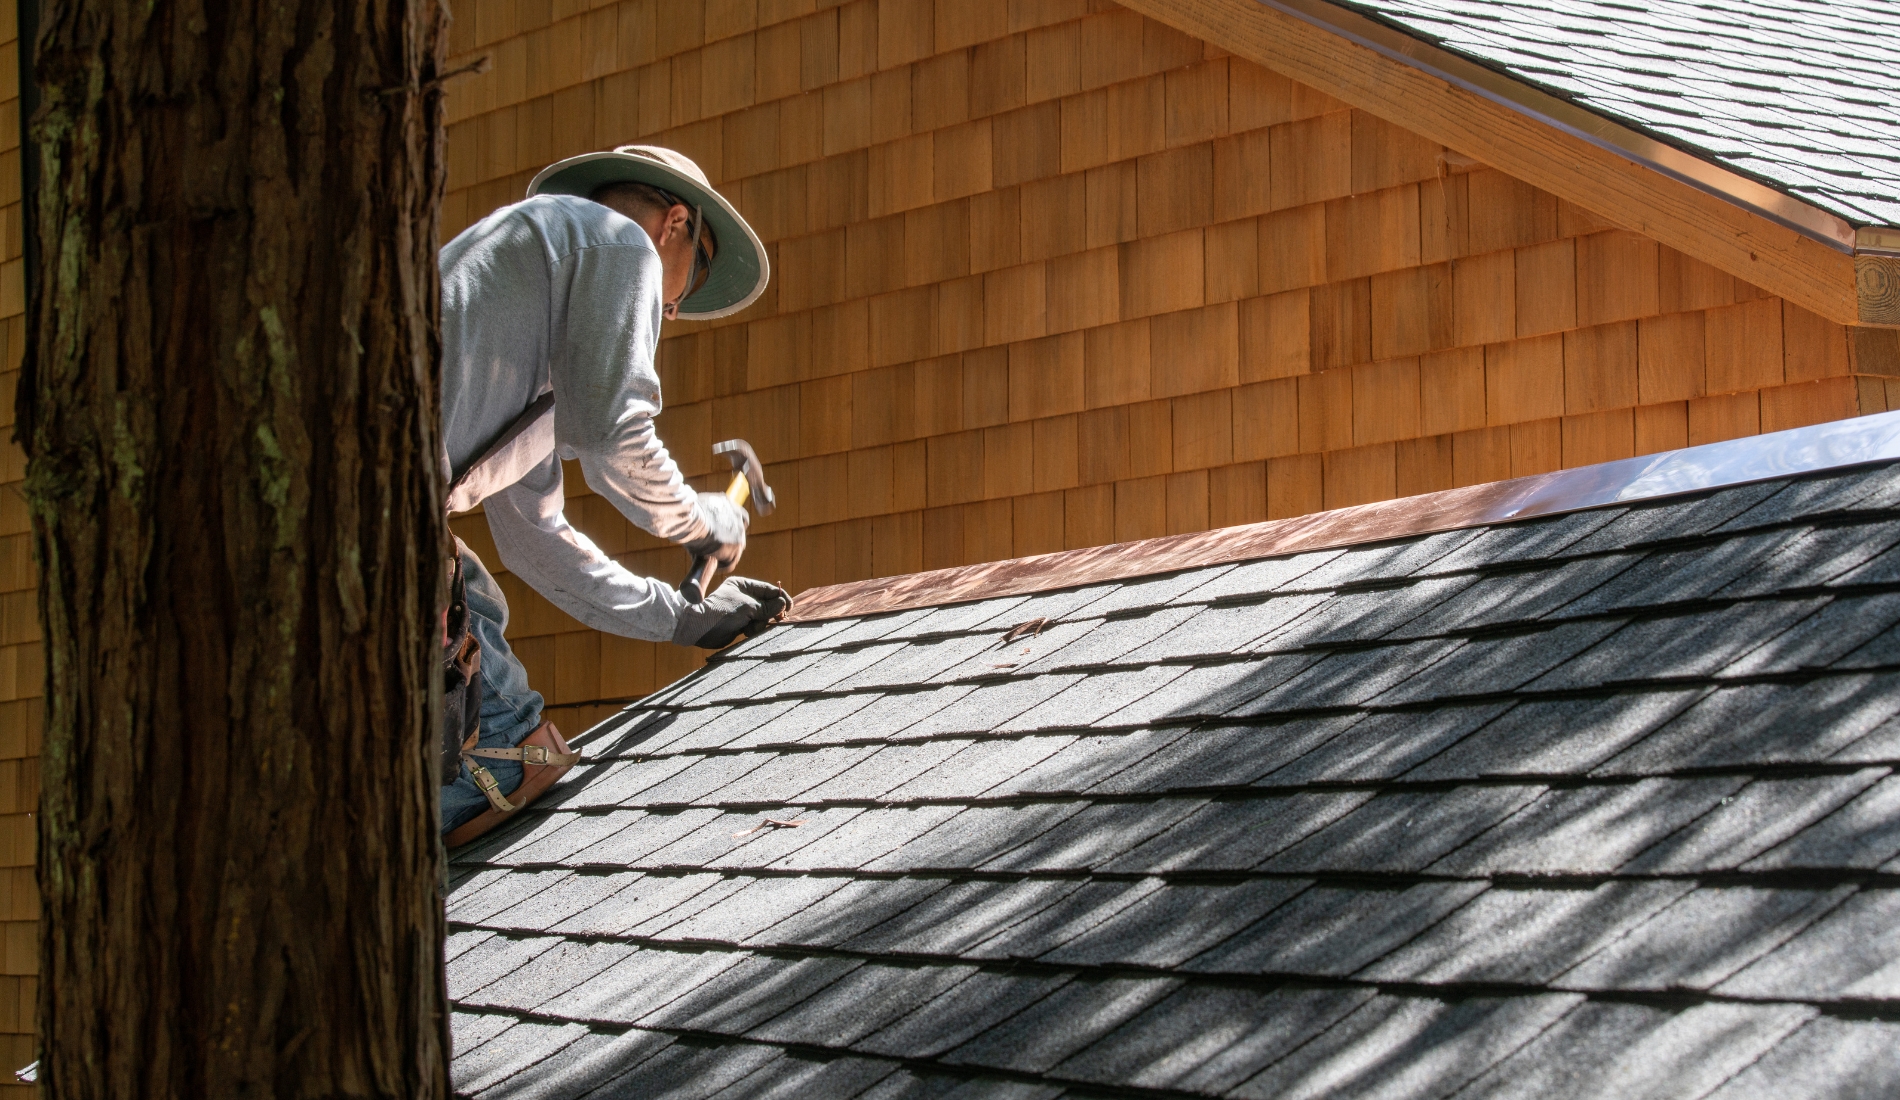
On lower slopes, workers can generally move across the surface with fewer equipment requirements. As the slope increases, walking becomes less stable, and crews may require roof jacks, toe boards, or staging to hold materials and maintain secure footing.
On very steep roofs, some crews bring in mechanical lifts or scaffolding just to reach the eave line before work even starts. That setup time is real labor, even though it happens before a single shingle is nailed down.
Effect Two: Required Safety Controls
Fall protection standards apply based on roof slope, height, and specific site hazards.
OSHA fall protection standards for roofing work outline key distinctions between low-slope and steep-roof categories:
- Low-slope roofs (4:12 or less) with unprotected sides and edges 6 feet or more above lower levels allow for various fall protection options under OSHA standard 1926.501(b)(10), including guardrail systems, safety net systems, personal fall arrest systems, or combinations involving warning line systems and safety monitoring systems depending on roof width and work type.
- Steep roofs (greater than 4:12) with unprotected sides and edges 6 feet or more above lower levels require conventional fall protection under OSHA standard 1926.501(b)(11), such as guardrail systems with toeboards, safety net systems, or personal fall arrest systems.
Proper fall protection planning is a critical aspect of jobsite safety in residential roofing. Steeper slopes can require thorough preparation, specialized rigging, and careful execution to maintain safety throughout the project.
Effect Three: Installation Technique
Material behaves differently depending on the slope it’s installed on, and manufacturer and code requirements shift accordingly.
Asphalt shingles provide a clear example. Standard asphalt shingle installations generally require a minimum slope of 2:12. On lower slopes between 2:12 and less than 4:12, Section R905.1.1 and Table R905.1.1(2) of the Residential Code of New York State specify underlayment requirements, calling for a two-layer application method or a single layer of compliant self-adhering polymer-modified bitumen underlayment in accordance with manufacturer instructions.
Manufacturer specifications also dictate fastening patterns. For certain products or high-wind conditions, manufacturers may specify six fasteners per shingle instead of four, along with precise placement criteria to comply with wind resistance ratings and warranty requirements.
Roof Pitch Categories at a Glance
|
Pitch Range |
Common Description |
Typical Access Method |
Fall Protection Overview |
|
Under 2:12 |
Flat or low-slope |
Standard equipment staging, depends on access |
Low-slope fall protection standards apply (1926.501(b)(10)) for heights 6 ft or more; options include warning lines, safety nets, guardrails, or personal fall arrest systems depending on height and conditions |
|
2:12 to 4:12 |
Low-slope; shingle threshold |
Direct walking where footing allows; special underlayment rules apply for shingles (2:12 to <4:12) |
Low-slope fall protection standards apply (1926.501(b)(10)) for heights 6 ft or more |
|
Greater than 4:12 to 8:12 |
Standard residential steep slope |
Roof jacks and toe boards may be used for secure footing |
Conventional fall protection required for heights 6 ft or more (1926.501(b)(11)), such as personal fall arrest systems, guardrails with toeboards, or safety nets |
|
Above 8:12 |
Severe steep slope |
Scaffolding, mechanical lifts, or specialized steep-slope staging may be used |
Conventional fall protection systems (1926.501(b)(11)), including personal fall arrest systems, guardrails with toeboards, or safety nets, required at 6 ft or higher |
Note: Actual requirements depend on edge height, roof condition, and site-specific conditions that a qualified contractor should assess in person
How a Roofing Company Evaluates Pitch Before Quoting
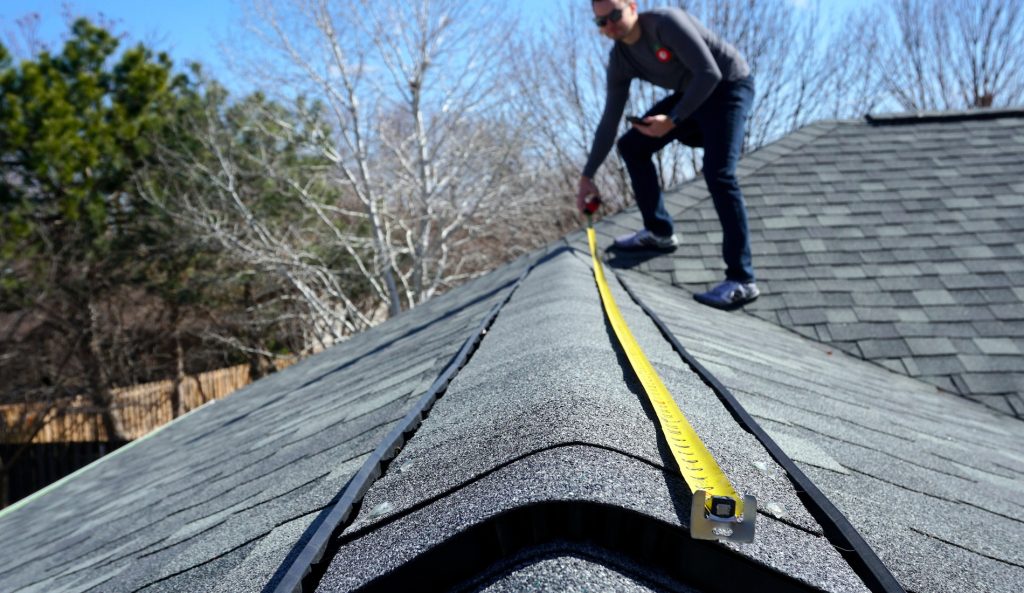
A written estimate should reflect the actual pitch of the roof, not a rough guess from the driveway. A qualified contractor should evaluate roof pitch, access conditions, safety requirements, and material compatibility before pricing labor and materials.
Step 1: Measure the Actual Slope
A contractor uses a pitch gauge, pitch level, or specialized digital tools to carefully confirm the rise-to-run ratio on every individual roof plane. Homes featuring dormers, room additions, or complex intersecting rooflines often contain more than one distinct pitch on the same structure, requiring thorough measurement.
Step 2: Identify Fall Protection Requirements
Based on the measured pitch and edge height, the contractor determines the appropriate fall protection setup, such as personal fall arrest systems or guardrails, depending on slope and roof layout.
Step 3: Confirm Material Compatibility
Some roofing materials have hard slope minimums established by manufacturers and building codes. Asphalt shingles require at least a 2:12 slope. Low-slope sections sitting under that threshold typically call for a specialized membrane system like TPO or EPDM instead of standard shingles.
Step 4: Calculate Crew Size and Access Equipment
Steeper pitches, higher eaves, or complex roof structures may call for extra staging, ladder equipment, or specialized safety rigging. These setup requirements directly influence labor planning and project scheduling.
Step 5: Build the Written Estimate Around These Factors
A professional contractor can outline key pitch, equipment, and safety considerations in the written estimate to provide clarity around labor, material, and setup costs before work begins. This transparency helps homeowners understand the scope of the project.
READ MORE: Why Roof Leak Repair Costs Start With an Inspection
How Roof Pitch Changes the Actual Roof Area
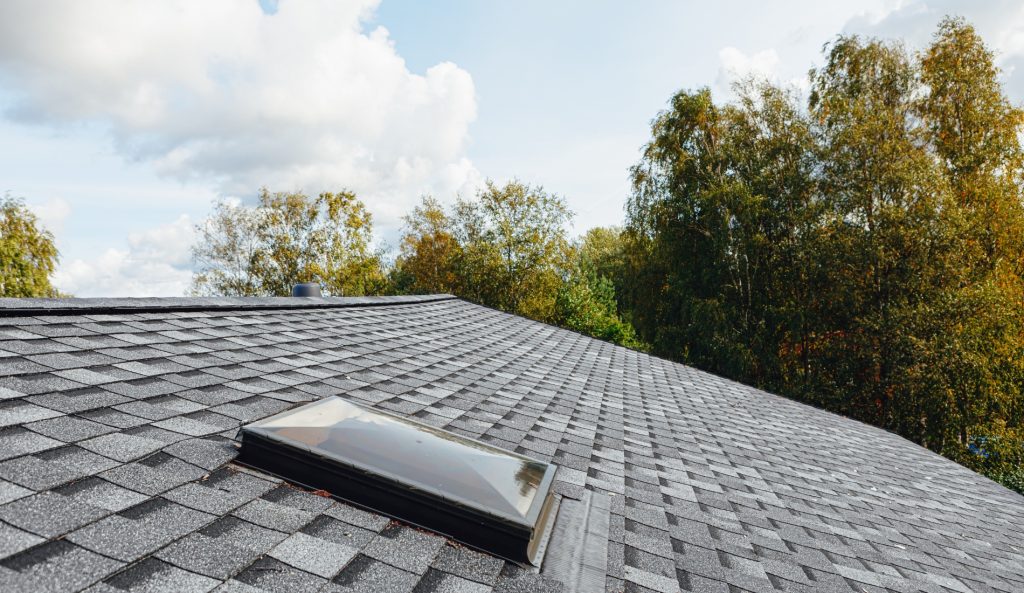
Roof pitch does more than change how difficult the surface is to work on. It also affects how much roofing material is actually needed. Two homes can have similar footprints while having noticeably different roof surface areas because a steeper slope creates more surface between the ridge and the eaves.
A Steeper Roof Has More Surface to Cover
As pitch increases, the sloped distance from the ridge to the eave becomes longer even when the horizontal dimensions of the house stay the same. That additional surface area affects the amount of shingles, underlayment, flashing, and other materials required for the project.
This is one reason a roofing estimate should be based on actual sloped roof area rather than the home’s square footage alone.
Roof Complexity Adds Another Layer
Pitch is only part of the measurement. Dormers, valleys, hips, intersecting roof sections, and additions can increase the total material requirement and the number of cuts needed during installation.
What Affects Your Roofing Estimate
Every roofing estimate reflects a combination of factors specific to the property. Pitch is an important variable, but it works alongside several others:
- Roof complexity, including valleys, dormers, and the number of separate roof planes
- Site accessibility, such as driveway width, overhead wires, and how close a dumpster or lift can get to the structure
- Material selection, since asphalt, metal, and membrane systems carry different labor requirements at the same pitch
- Safety equipment needs, which scale with edge height and slope
- Existing roof condition, including how many layers need to be removed before new material goes down
Because these factors interact differently in every home, an in-person evaluation can help confirm the conditions that affect the final estimate.
When to Call a Professional Roofing Company
A professional evaluation is the right move any time pitch, access, or safety conditions are unclear from the ground. Homeowners cannot always tell where one pitch category ends and another begins just by looking up from the yard.
Call a qualified roofing contractor when:
- The roof includes multiple pitches, dormers, or intersecting rooflines
- You’re comparing quotes that vary significantly and want to understand why
- The home has steep sections above what looks like a standard residential slope
- You’re unsure whether your existing roof covering is even compatible with its pitch
- A previous repair or installation seems inconsistent with what the roof’s slope should require
Climbing a ladder to inspect pitch, edge height, or existing material condition carries serious fall risk without proper safety gear and training. That evaluation should be left to a qualified, insured roofing contractor.
Frequently Asked Questions
Does roof pitch affect how long a roof lasts?
Pitch can influence how quickly water, snow, and debris move off the roof surface, which can affect how roofing materials weather over time. Actual service life also depends on material quality, ventilation, installation, maintenance, and local exposure conditions.
Can one house have more than one roof pitch?
Yes. Dormers, additions, porches, garages, and intersecting rooflines can all have different slopes on the same home. A roofing contractor should measure each section separately because access, material requirements, and labor can vary from one plane to another.
How is roof pitch measured during an estimate?
Roof pitch is usually expressed as inches of vertical rise for every 12 inches of horizontal run (e.g., 4:12 or 8:12). Contractors may use a digital pitch gauge, level, or specialized smartphone app, or rely on aerial or satellite measurement reports to evaluate the slope of each roof section.
Does a steeper roof always require more labor?
Not always, but steeper slopes often require additional setup, fall-protection equipment, staging, and more controlled movement across the roof. Roof complexity, access, material type, and the number of separate roof planes also influence labor.
Can roof pitch affect which roofing material I choose?
Yes. Roofing materials have minimum slope requirements, so some products are not suitable for very low-slope sections. A contractor should confirm the material manufacturer’s installation requirements before recommending a system for a particular roof.
Ready to Get a Roofing Estimate That Accounts for Your Roof’s Pitch?
When choosing among roofing companies near you, look for a contractor who evaluates pitch, access, and safety requirements before pricing the job. Lyndsey Roofing, LLC is a locally owned roofing contractor serving Poughkeepsie, NY, and the greater Hudson Valley region.
Roof pitch varies from one home to another, and your estimate should reflect that.
Related Posts